<-- style PDP --> 15735 Heart Lake Road, Caledon - Detached for sale for $7,999,999
  • sold
  • leased

15735 Heart Lake Road

Caledon, Ontario, L7C2L2 - Rural Caledon

$7,999,999$000000

  • Neighbourhood

    Rural Caledon

  • Major Intersection

    Heartlake Rd/Olde Base Line Rd

  • Listed Since: 1378 day(s)

  • Last update: 1378 day(s) ago

Overview

  • Property Type

    Detached, 2-Storey

  • Bedrooms

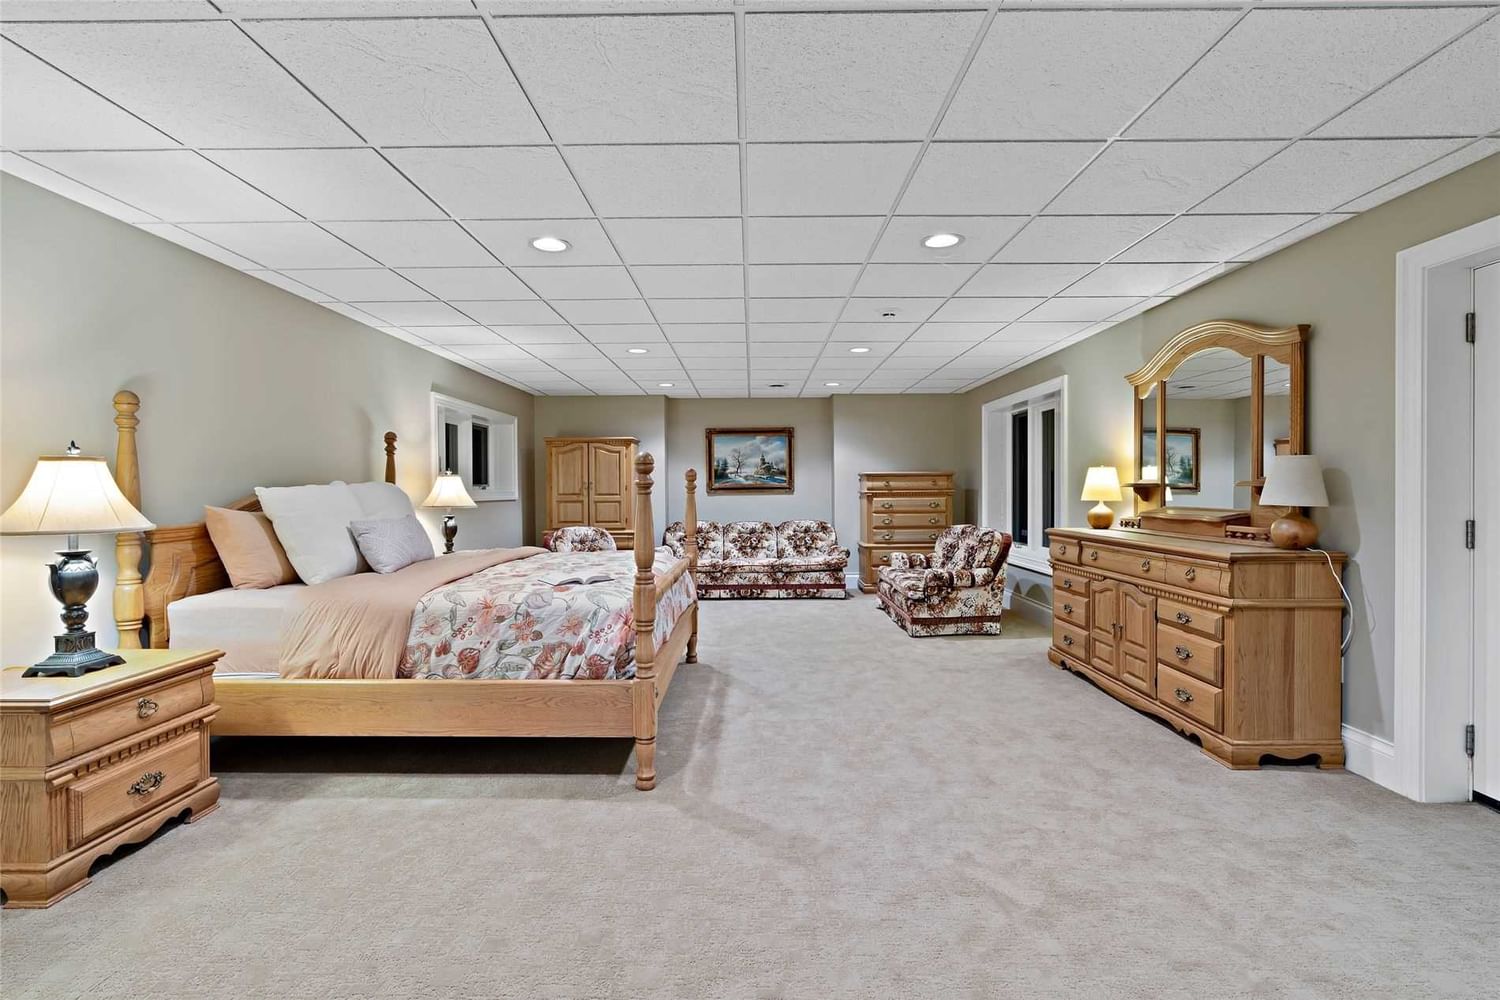
    4 + 2

  • Bathrooms

    10

  • Basement

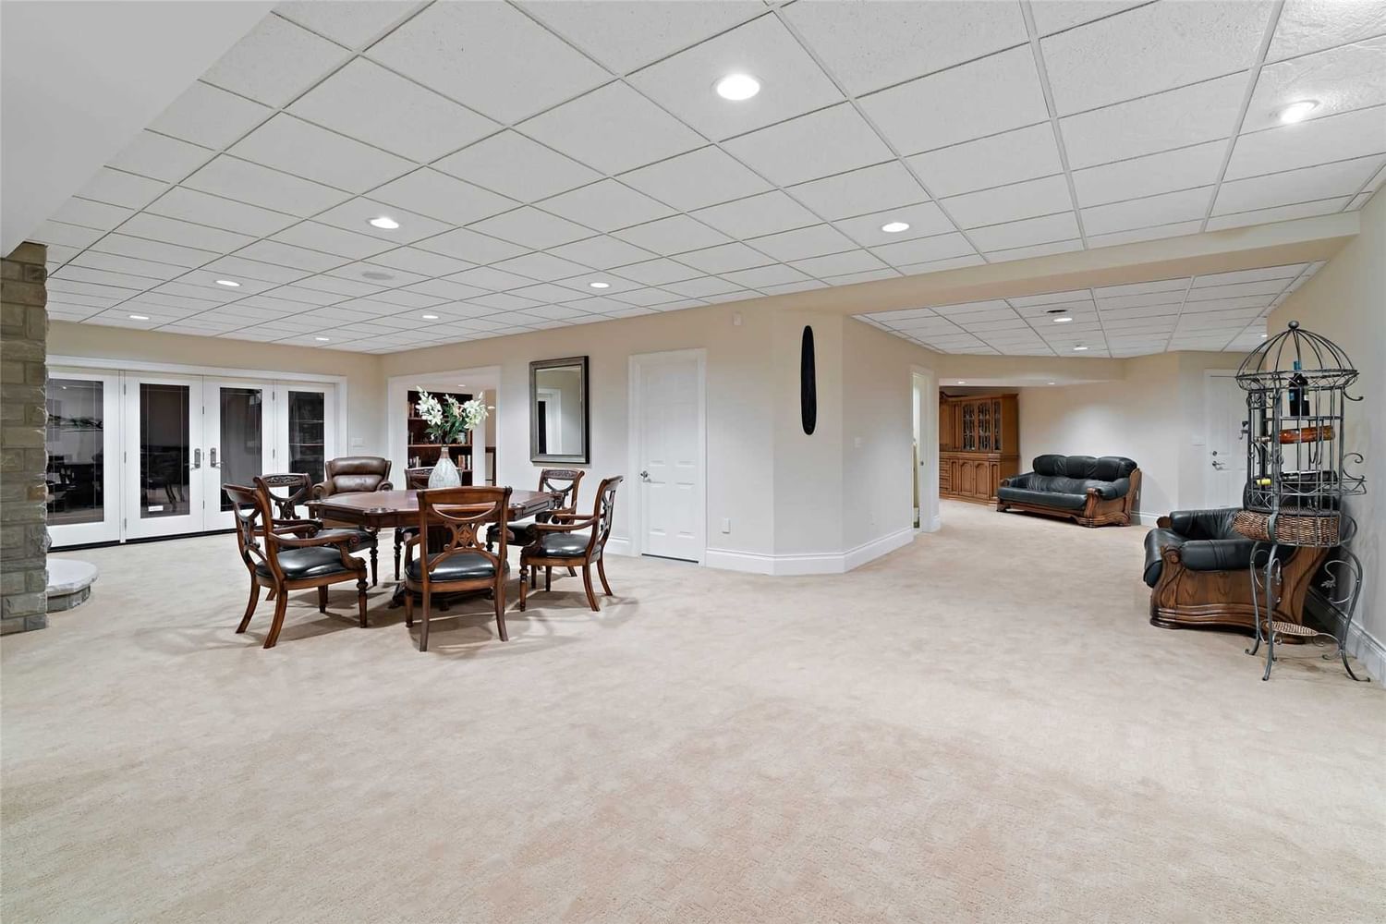
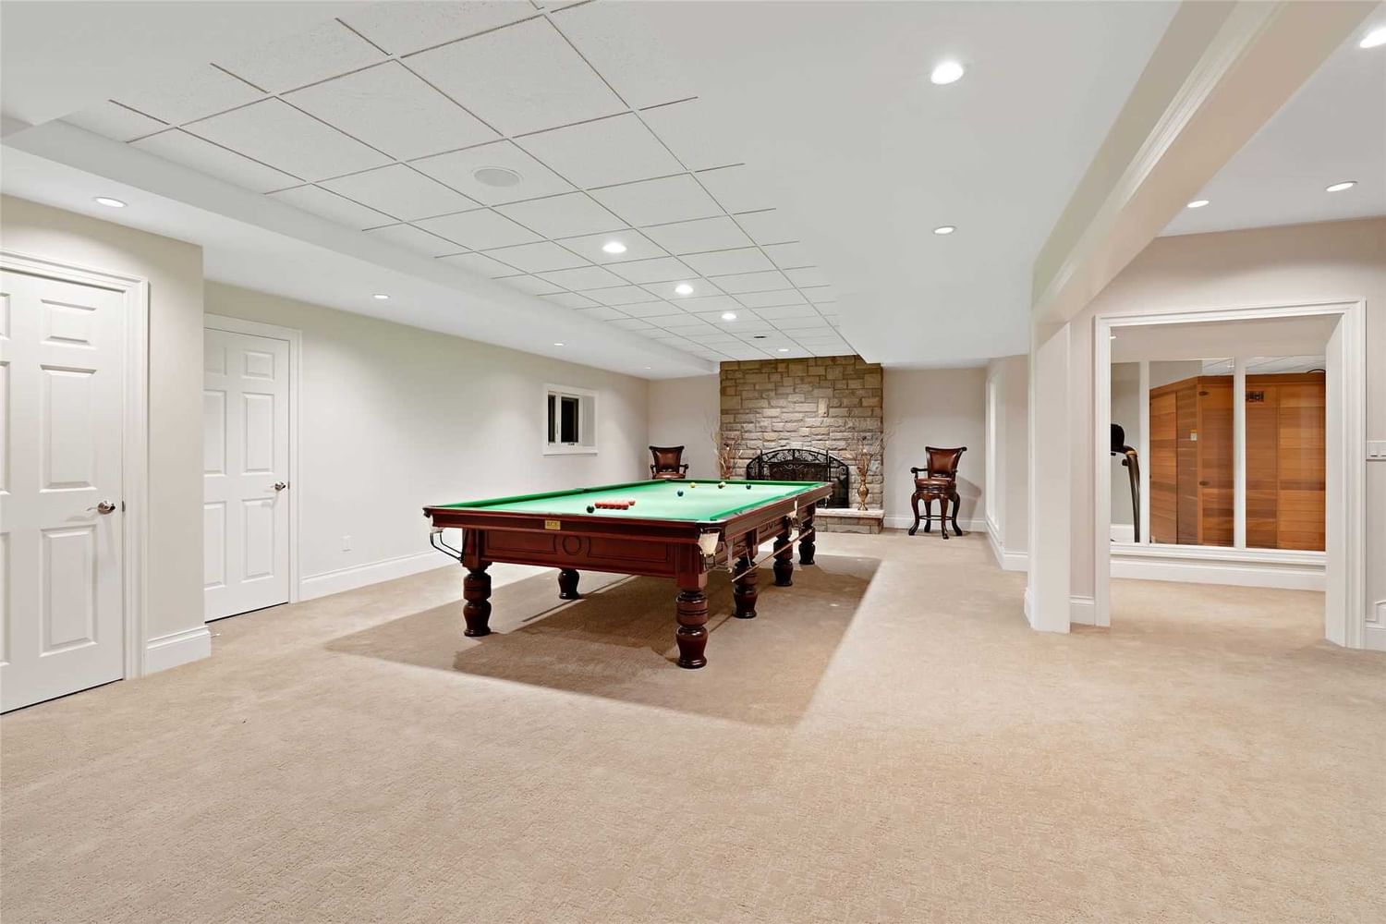
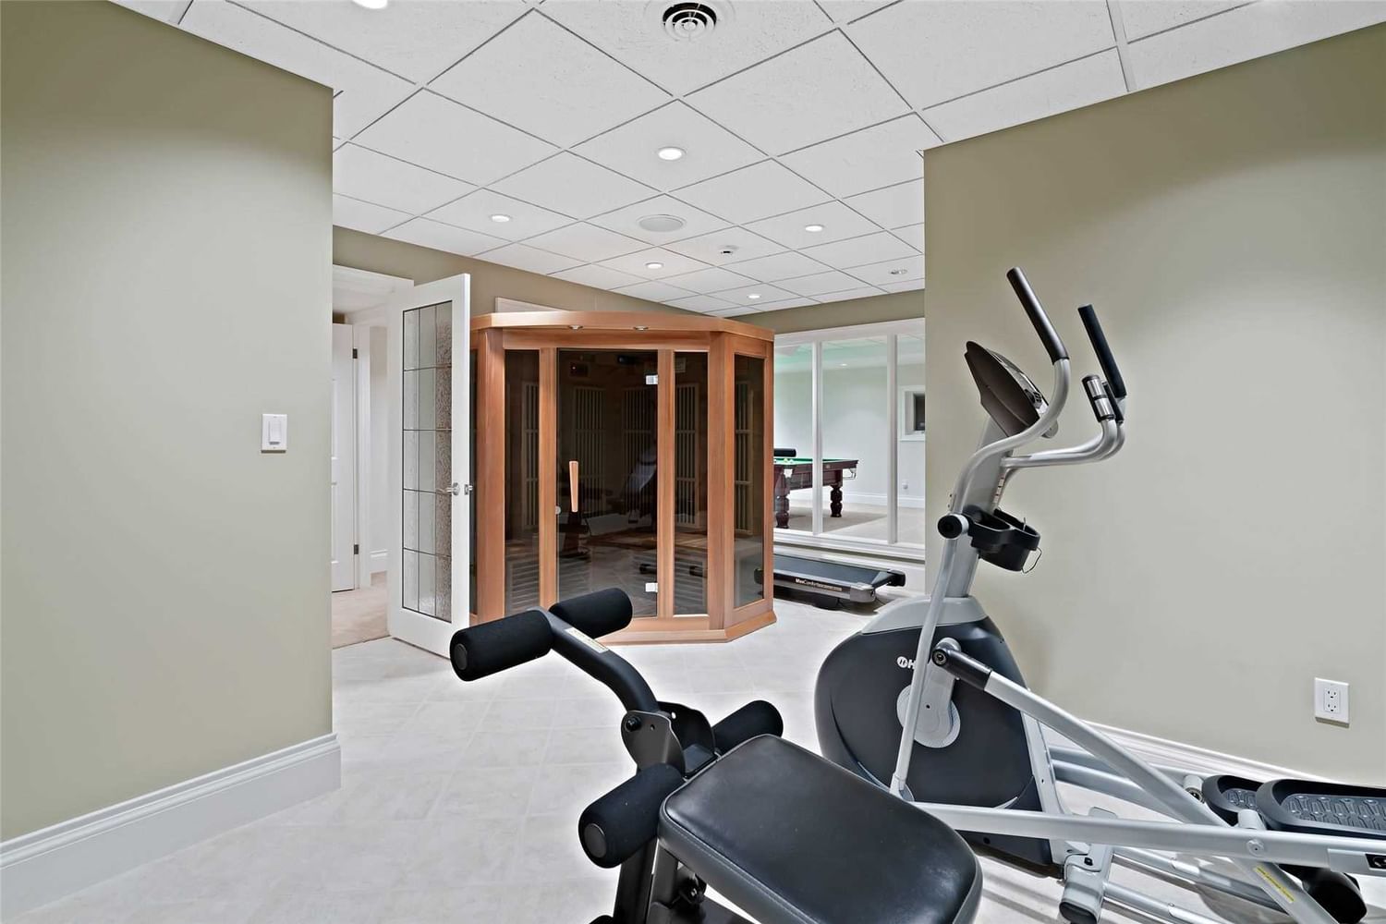
    Finished + W/O

  • Kitchen

    1 + 1

  • Total Parking

    28.0 (3.0 Attached Garage)

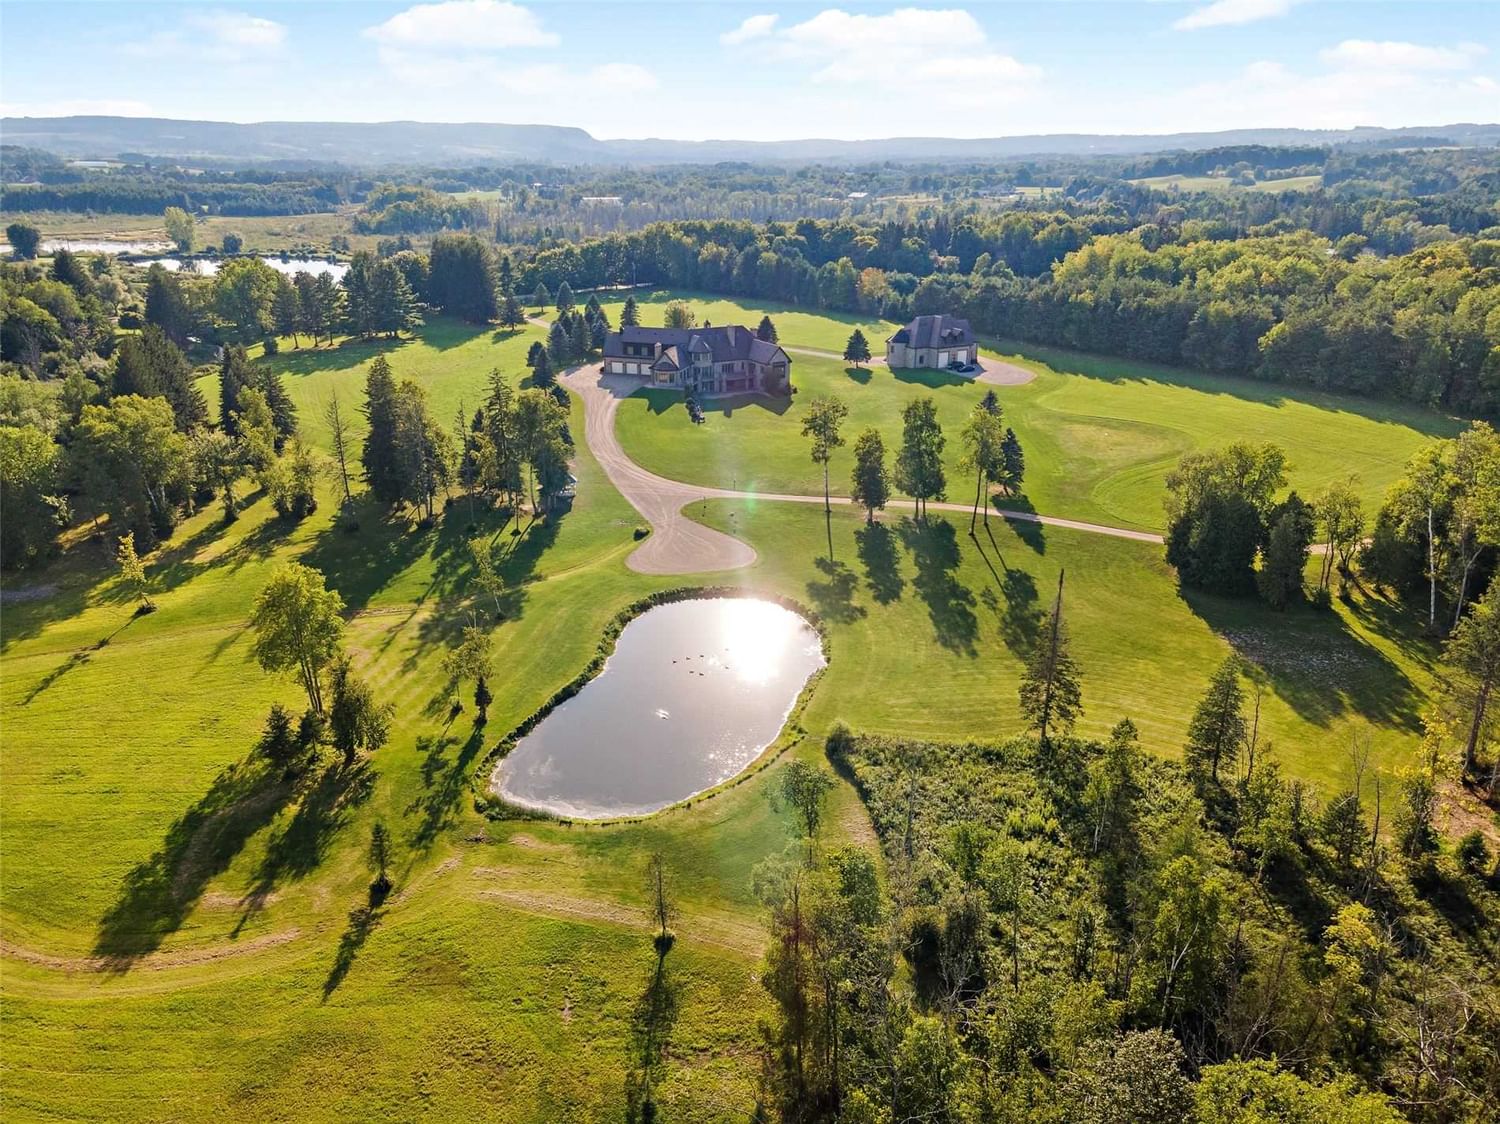
  • Lot Size

    614.97x923.39 (Feet)

  • Taxes

    $16,784.70 (2022)

  • Type

    Freehold

Property Description

Property description for 15735 Heart Lake Road, Caledon

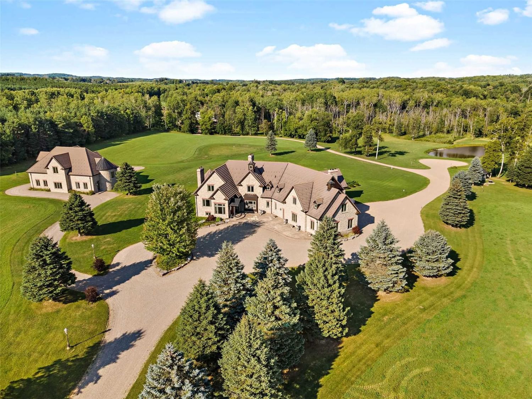
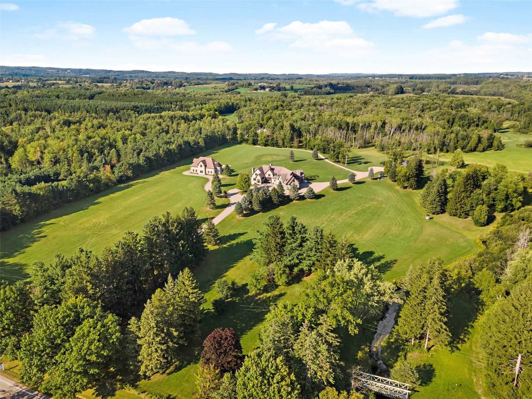
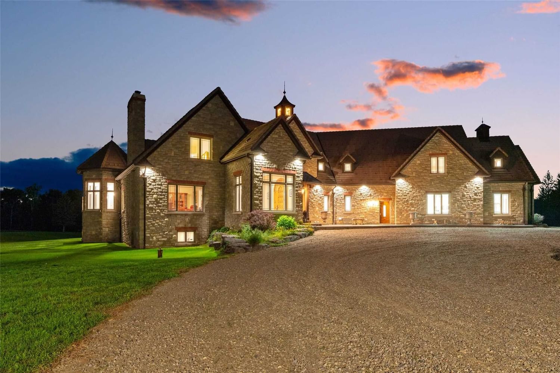
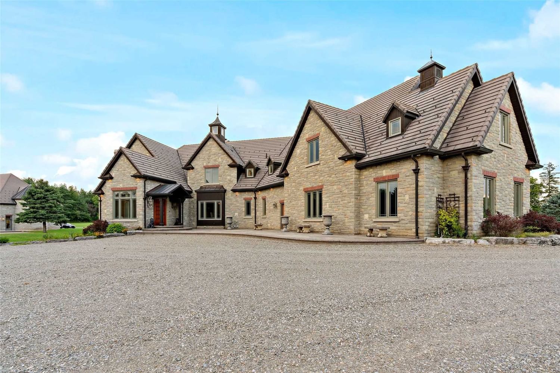
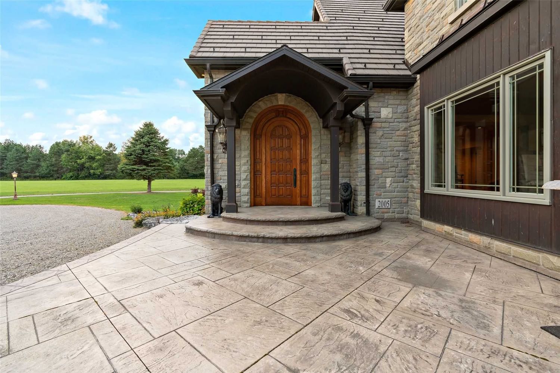
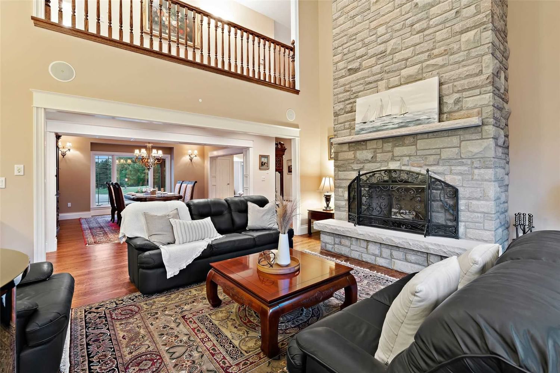
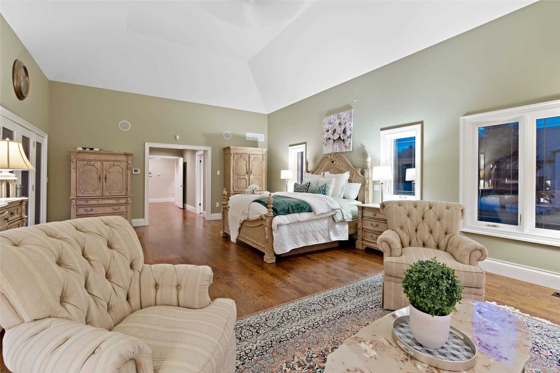
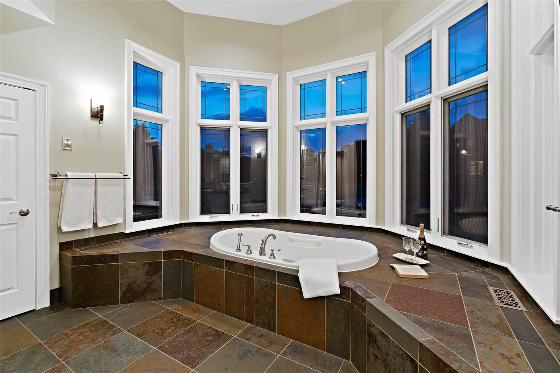
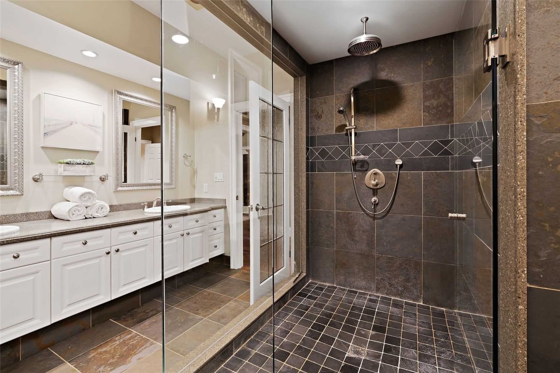
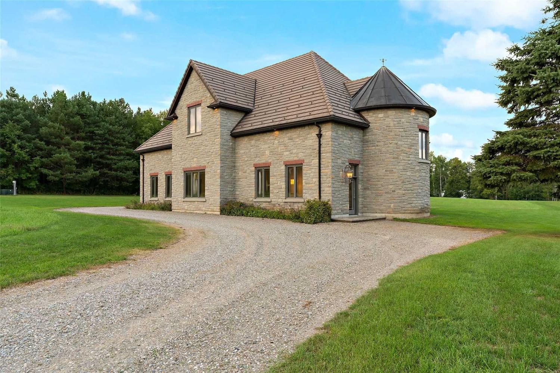
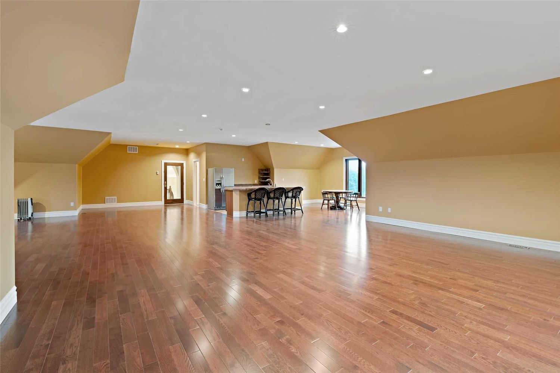
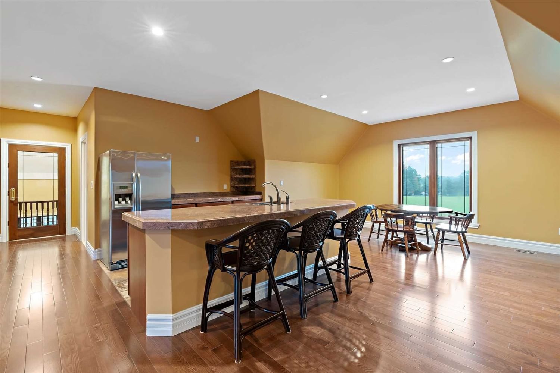
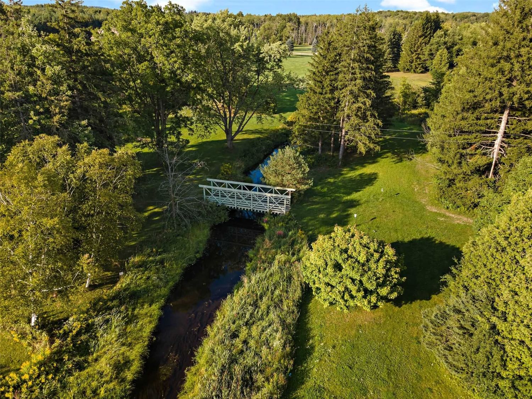
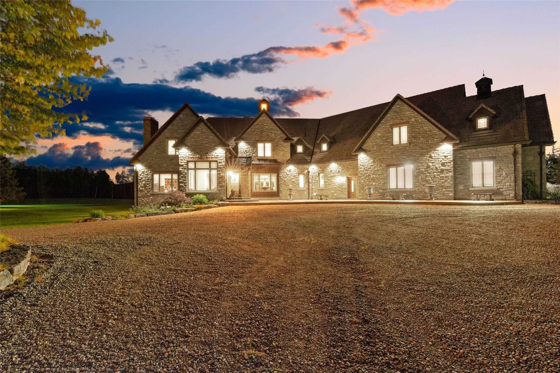
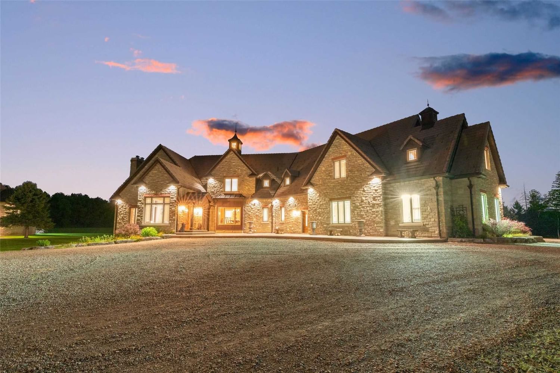
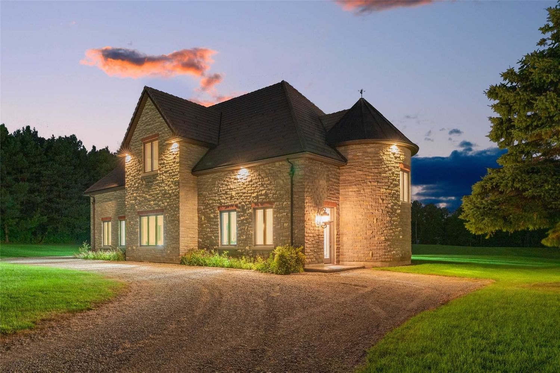
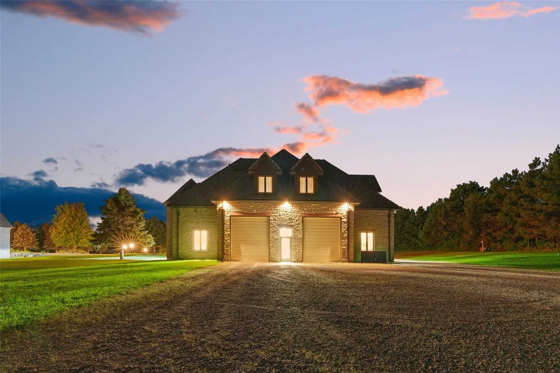
Welcome To Your Dream Come True. A Must See! One Of A Kind, Gated Custom Estate Situated Perfectly On 59 Acres Of Beauty & Nature, Over 20 Acres Of Cleared Farmable Land. 11,000+ Sq.Ft Residence 4,000 Sq.Ft Coach House, High-End Finishes Throughout. A Perfect Family Compound Neighbouring Executive Estates And Farms. Oversized Separate Garage W. Lift & Parking For 10+Cars. Under 30 Mins To Pearson Airport, & 40 Mins To Downtown Toronto. Never To Be Replaced! 6 Fireplaces, Approx 30X60Ft Workshop At The Rear Of The Property. Spring Fed Ponds, Trails, Irrigation, All Copper Eaves, Flashing, & Dormers. Main House W'2 Furnaces, 2 Cac, Generator, Hwt, Water Filtration & Uv System, Water Softener. Coach House With Furnace And Water Filtration System.

Listed by KELLER WILLIAMS REAL ESTATE ASSOCIATES, BROKERAGE

  • MLS #

    W5884863

  • Sq. Ft

    5000+

  • Sq. Ft. Source

    MLS

  • Lot Irregularities

    59.34Acres

  • Year Built

    16-30

  • Pool

    None

  • Drive

    Private

  • Garage

    Attached, 3.0 spaces

  • Total Parking

    28.0

  • Family Room

    Y

  • Den

    Y

  • Exterior

    Stone

  • Fireplace

    Y

  • Roof

    n/a

  • Foundation

    n/a

  • Elevator

    n/a

  • Water View

    n/a

  • Laundry Level

    Main

  • Heat

    Forced Air

  • A/C

    Central Air

  • Water

    Well

  • Water Supply

    n/a

  • Sewers

    Septic

  • Central Vac

    n/a

  • Study

    5.11 x 5.51 ft Main level

    Hardwood Floor, Fireplace, Pot Lights

  • Dining

    5.00 x 4.37 ft Main level

    Hardwood Floor, Picture Window

  • Living

    6.76 x 4.75 ft Main level

    Vaulted Ceiling, W/O To Terrace, Fireplace

  • Kitchen

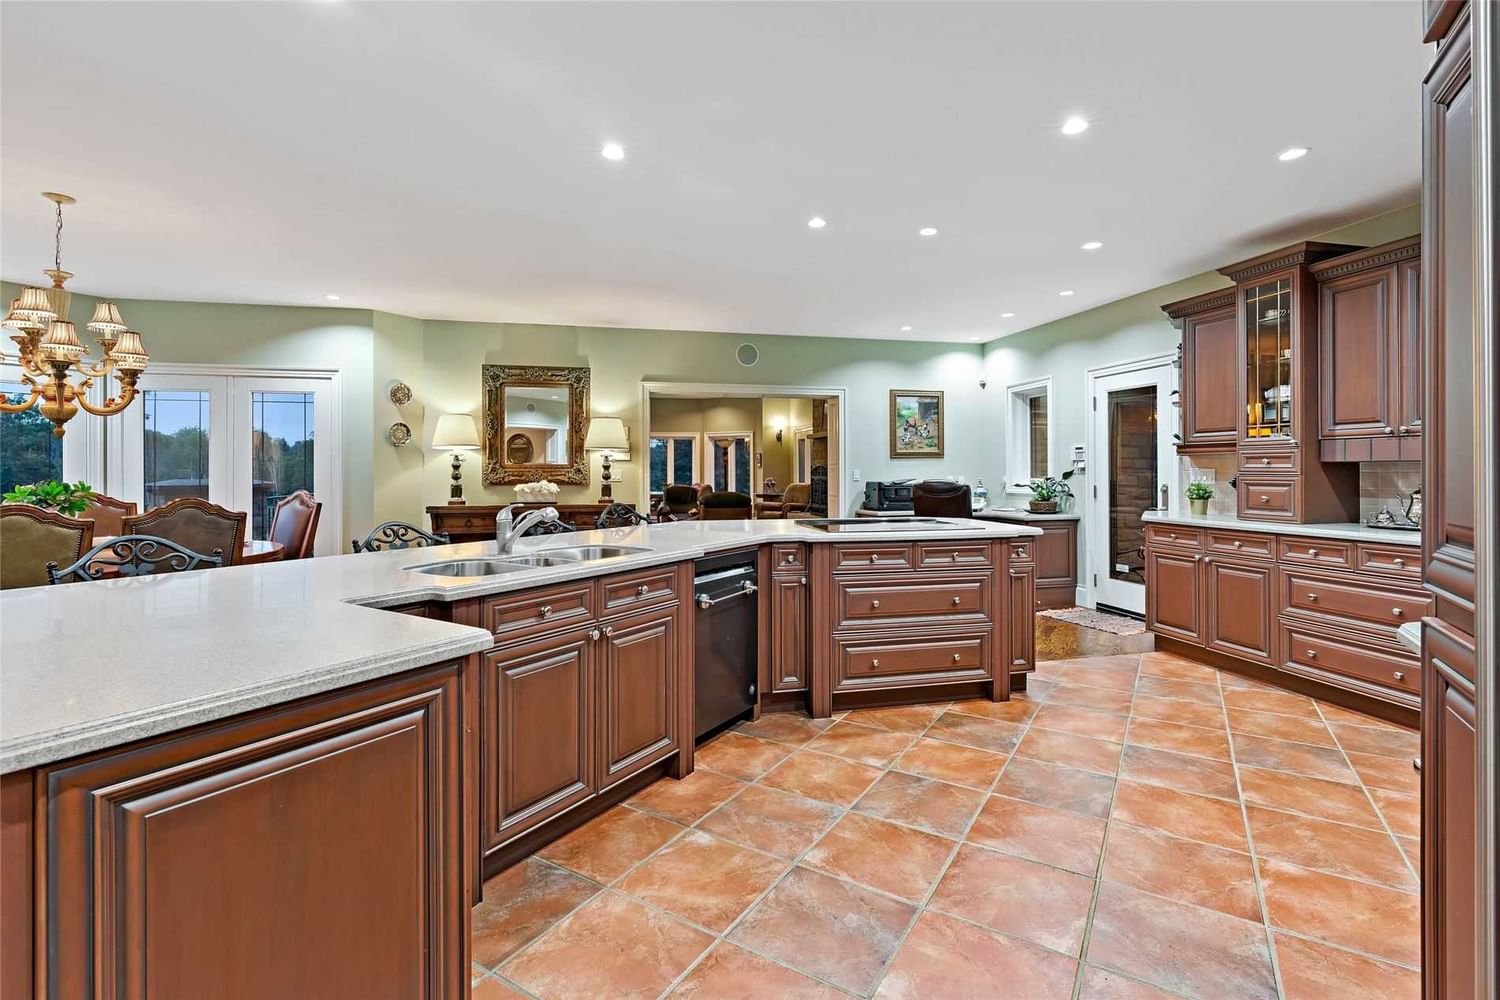
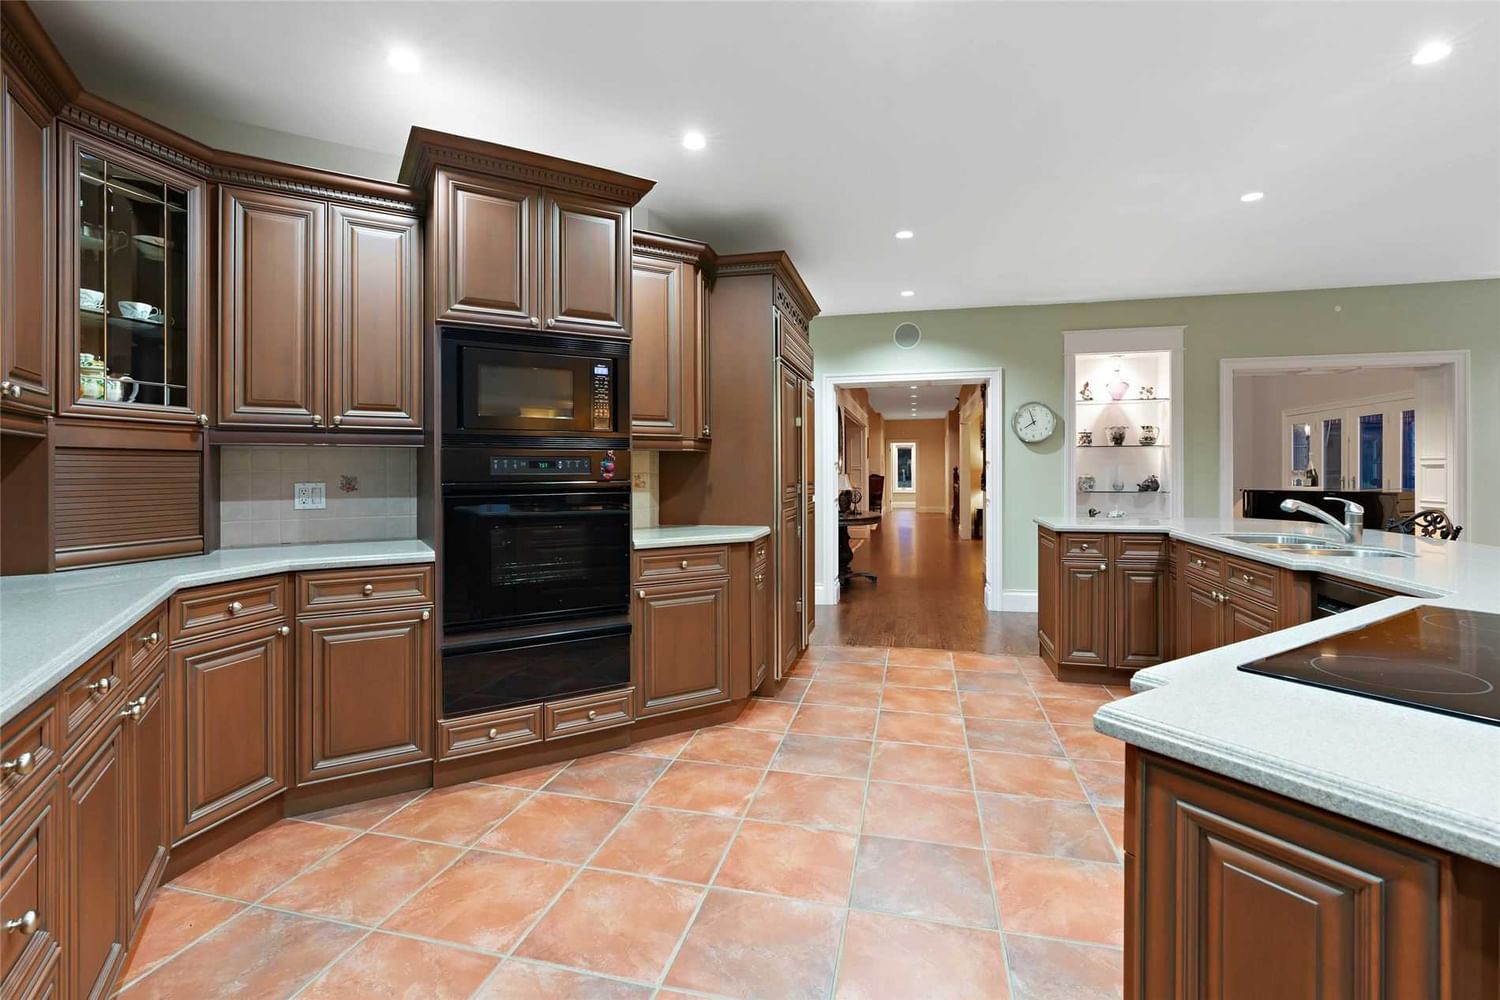
    8.74 x 4.65 ft Main level

    B/I Appliances, Granite Counter, Centre Island

  • Breakfast

    6.22 x 4.72 ft Main level

    Hardwood Floor, W/O To Terrace, B/I Shelves

  • Family

    9.04 x 5.51 ft Main level

    Hardwood Floor, Fireplace, Vaulted Ceiling

  • Prim Bdrm

    5.54 x 12.80 ft Main level

    W/I Closet, W/O To Terrace, 5 Pc Ensuite

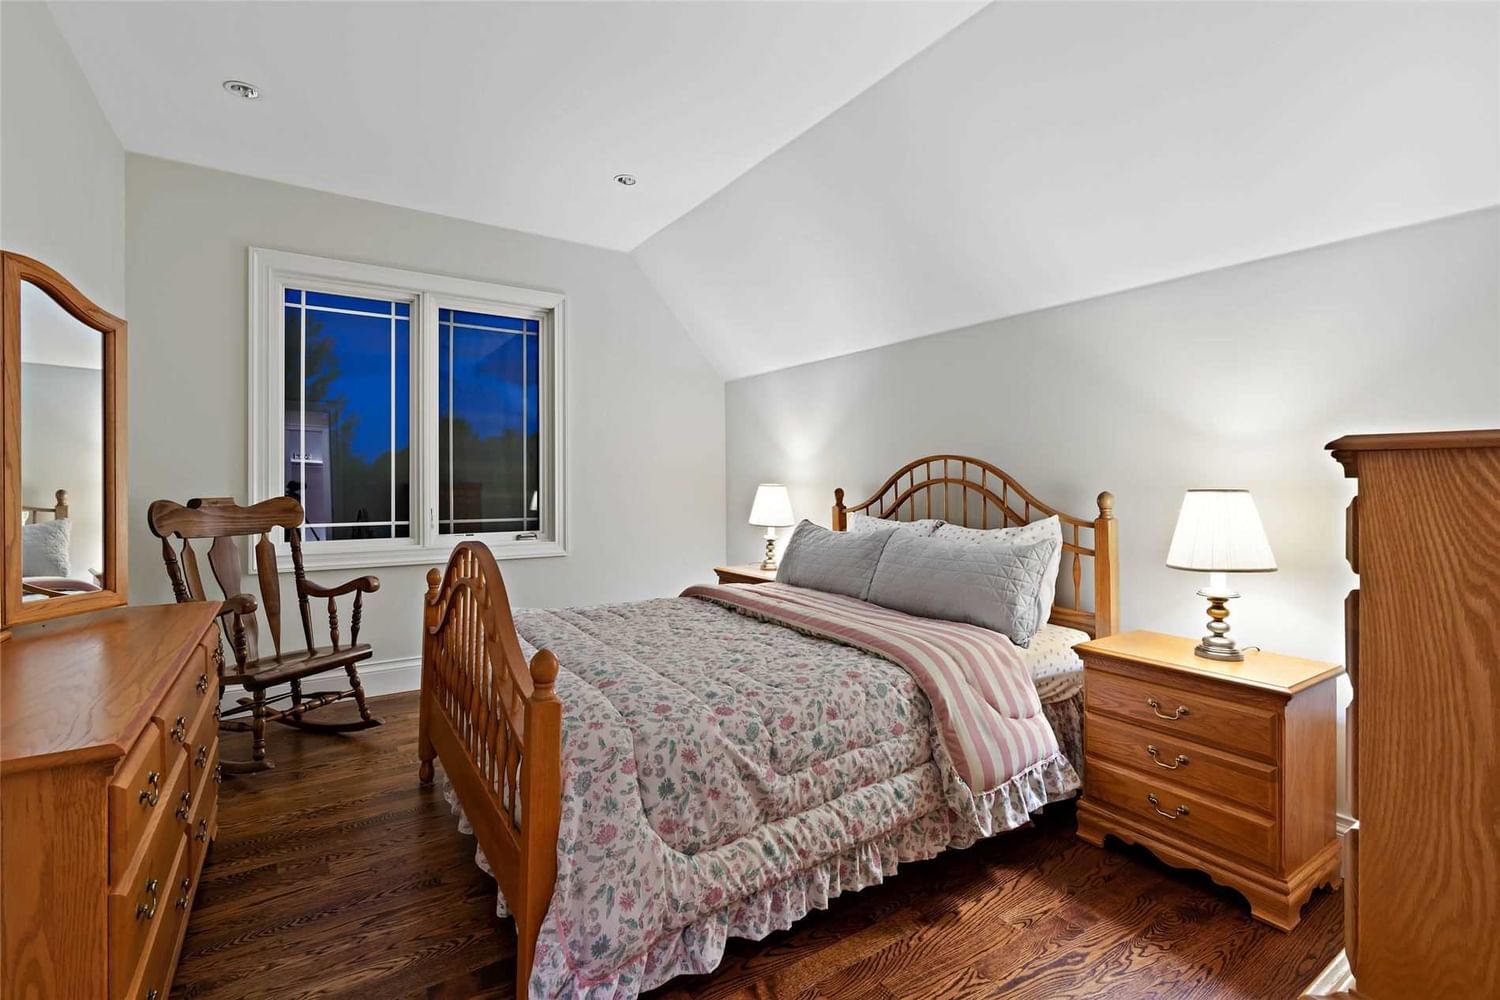
  • Br

    3.35 x 4.39 ft 2nd level

    Hardwood Floor, 4 Pc Ensuite, W/I Closet

  • Br

    3.68 x 4.14 ft 2nd level

    Hardwood Floor, 4 Pc Ensuite, W/I Closet

  • Br

    4.52 x 4.44 ft 2nd level

    Hardwood Floor, 4 Pc Ensuite, W/I Closet

  • Great Rm

    14.25 x 7.92 ft 2nd level

    Hardwood Floor, Open Concept, Pot Lights

  • Office

    5.11 x 5.38 ft 2nd level

    Hardwood Floor, Picture Window

Thinking of Selling?

Find Out Your Home’s Value in Today’s Market!

No Email or Signup is required to view your home estimate.

estimate your home value

Contact Manoj Kukreja

Sales Representative,
Century 21 People’s Choice Realty Inc.,
Brokerage
(647) 576 - 2100

Manoj profile avatar

Property History

Property history for 15735 Heart Lake Road, Caledon

This property has been sold 1 time before. Create your free account to explore sold prices, detailed property history, and more insider data.

Sign In / Register

Inventory Graph

10 9 8 7 6 5 4 3 2 1 0 7 Months of inventory SELLER'S Market BALANCED Market BUYER'S Market

Mortgage Calculator

This data is for informational purposes only.

Mortgage Payment per month

Principal Amount

Interest

Total Payable

Amortization

Amortization

Closing Cost Calculator

This data is for informational purposes only.

Closing Cost Total for this property

Total Cash flow for purchasing this property

Down Payment(%)*
Additional information

Provincial Land Transfer Tax

Ontario Land Transfer Tax Rebate

Toronto Land Transfer Tax

Toronto Land Transfer Tax Rebate

PST on CMHC Insurance Premium

Lawyer Fees

$2,825

Government Registration Fee's

$164

Title Insurance

Closing Cost Total

Total Cash flow for purchasing this property

Provincial Land Transfer Tax

Ontario Land Transfer Tax Rebate

Toronto Land Transfer Tax

Toronto Land Transfer Tax Rebate

PST on CMHC Insurance Premium

Lawyer Fees

$2,825

Government Registarion Fee's

$164

Title Insurance

Down Payment(%)*

* A down payment of less than 20% is permitted only for first-time home buyers purchasing their principal residence. The minimum down payment required is 5% for the portion of the purchase price up to $500,000, and 10% for the portion between $500,000 and $1,500,000. For properties priced over $1,500,000, a minimum down payment of 20% is required.

Thinking of Selling?

Find Out Your Home’s Value in Today’s Market!

No Email or Signup is required to view your home estimate.

estimate your home value

Contact Manoj Kukreja

Sales Representative, Century 21 People’s Choice Realty Inc., Brokerage
(647) 576 - 2100

Manoj profile avatar

Recent Sold Listings in Rural Caledon, Caledon

Popular Cities